
The Entrance Tunnel
Approximately 20 m. north of the so-called auxiliary judges' stand is a passageway leading to a vaulted tunnel, perpendicular to the line of the track, which was cut into the slope on the western side of the Stadium. Since this slope steepens toward the closed end of the Stadium, the placement of the tunnel only 50 m. From the starting line increased the difficulty of construction considerably. Had it been located 100 m. Further north, For example, no tunnel (and no construction) would have been necessary. The tunnel may have been situated to create a dramatic entrance For the athletes, who could enter the Stadium amid the crowds extending along both sides of the track (Fig. 65).[122]
The Stadium entranceway connected with the Sacred Way to the west (which has not been excavated), which in turn led to the Temple of Zeus approximately 400 m. northwest of the Stadium. Athletes and judges coming from the sanctuary entered the Stadium through this tunnel, which also served as a dressing and waiting area for athletes. The tunnel itself is constructed of a sandy, relatively soft limestone and is well preserved for its entire original length of 36.35 m., although it has been necessary to replace missing blocks at its mouth with concrete and to brace one area from which a voussoir has fallen.
The vaulted tunnel and entranceway were constructed in the last quarter of the 4th century B.C. The relation of the south wall of the entranceway to the blocks of the sidewalk and water channel indicates that all these structures are contemporary. As we have already indicated on the basis of other evidence, the sidewalk and water channel were constructed in the late 4th century B.C. Pottery fragments from the third and fourth quarters of the 4th century, moreover, were found in the foundation trench for the south wall of the entranceway. Contemporary, or possibly earlier, parallels for the vaulted construction used in the entrance tunnel exist in Macedonian tombs.[123] It seems likely that the arch was first introduced to Greece as a result of Alexander's conquests in the East.[124] Construction of the entrance tunnel, therefore, may well have resulted from Macedonian influence at Nemea, as seen, for instance, in Cassander's presidency of the games of 315 B.C. ,[125] which may have been responsible for the return of the games from Argos (see pp. 23, 40, 57-58). The Stadium and vaulted
[123] See M. Andronicos, Vergina: The Royal Tombs and the Ancient City (Athens 1984) 31-37, 55-232, and 238-39, with bibliography to other tombs; see also R. A. Tomlinson, "Vaulting Techniques of the Macedonian Tombs," APXAIA MAKED ONIA II (Thessaloniki 1977) 473-79.
[124] T. D. Boyd, "The Arch and the Vault in Greek Architecture," AJA 82 (1978) 88-89.
[125] Diodorus Siculus 19.64.I.
entranceway may thus be seen as part of the late 4th-century B.C. building program at Nemea, during which the Xenon, Bath, and Temple of Zeus were also constructed.
On each side of the mouth of the tunnel, a line of stone blocks extends almost 20 m. from the sidewalk to the eastern end of the tunnel. These blocks form the bottom courses of a retaining wall with flat coping blocks, which followed the slope of the hill to the top of the vault of the entrance tunnel (see Fig. 65). Ceramic evidence proves that the south wall of the entranceway collapsed before the 1st century after Christ, possibly as early as the late Hellenistic period,[126] crushing a nearby bronze statue or statues, almost two hundred fragments of which were found in the entranceway. These fragments include pieces of a hip, hair, and a wrist or ankle (museum case 7, p. 39). The subject of the statue or statues is uncertain. They may have depicted victors in the games, though at Olympia statues of Zeus (Zanes ) were set up at the entrance to the stadium, paid for with the fines imposed on athletes who had taken bribes.[127]
By the 1st century after Christ, the central area of the en-tranceway had been partly cleared of the fallen stones and the rectilinear terracotta water channel installed.[128]
The face of the tunnel opening itself is unornamented, nor is there evidence to suggest that an ornamental facade originally existed. On each side of the tunnel a letter was carved into the eastern face of the first block, on the sixth course down from the keystone. On the north wall is a chi , on the south, a delta . The significance of these letters is uncertain. A hole cut at the corner of these same two blocks was probably used to hold a rope or chain across the tunnel entrance.
[126] See Hesperia 48 (1979) 96. The blocks of the retaining wall which had fallen in have been lined up south of the entranceway.
[127] See Pausanias 5.21.5; 6.2.6; 6.18.6.
[128] The date of these developments is indicated by ceramic evidence, some of which is on display in museum case 10; see p. 44. See Hesperia 49 (1980) 198-99.
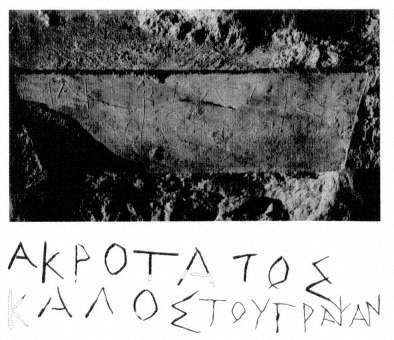
Fig. 66.
Stadium tunnel graffito 1 63 (Akrotatos kalos).
The surface treatment of the courses of blocks in the tunnel varies considerably. The preserved surfaces of all nine courses of the vault are smoothly finished and preserve traces of stucco. (They provided an excellent surface on which to scratch graffiti.) In contrast, the surface of the fifth course down from the keystone was finished on both sides of the tunnel with a chisel 0.06 m. wide. This created almost vertical bands, separated by sharp ridges of stone. On the bottom four courses on both sides of the tunnel, a chisel 0.13 m. wide created horizontal rows with a horizontal ridge between each row. It also left vertical chisel marks from each individual stroke. The surfaces of the two side walls were treated after their construction, apparently for decoration, although
the designs served as well to discourage graffiti at the level of these masonry courses.
Dozens of graffiti were scratched by athletes, often lightly, in the surface of the bottom two courses of the vault. In many of them a personal name is accompanied by the adjective kalos , "beautiful" or "fair." Several graffiti, moreover, can perhaps be identified with known individuals, including the name Telestas incised on the first block on the right (north) at the entrance to the tunnel (see p. 36).
Another noteworthy graffito is on the south wall about 9.50 m. from the eastern end of the tunnel. It is inscribed in crisp letters with the name Akrotatos. The same name (see p. 37) appears on the north wall 6.50 m. from the eastern end of the tunnel, on the third course down from the keystone. It is inscribed in bold letters 0.060-0.085 m. high (Fig. 66): "Akrotatos is beautiful". This rare name should probably be identified with the Spartan king Akrotatos, as already suggested.[129]
On the south wall of the tunnel approximately 8.00 m. from the eastern end, on the fourth course down from the keystone, are three superimposed graffiti, each in a distinct hand (Fig. 67). Toward the right side of the block is the earliest graffito, inscribed in letters 0.09 m. high. It has yet to be fully deciphered. Partly superimposed on these letters, and therefore later than them, is a graffito in which the lettering is neater and the strokes broader. Its letter height varies from 0.06 to 0.10 m., and it is legible as Epikrates kalos , "Epikrates is beautiful". At the upper left corner of the same block, a third graffito is inscribed in letters 0.025-0.035 m. high. Its late date is indicated by the relatively small amount of incrustation, its letter forms (e.g., the D is incised like a W),
[129] This graffito may also be identified with the identically named grandfather of Akrotatos, who had died by 305 B.C. See Diodorus Siculus 19.70; Plutarch, Agis 3.4; Pausanias 1.13.5; 3.2-3.
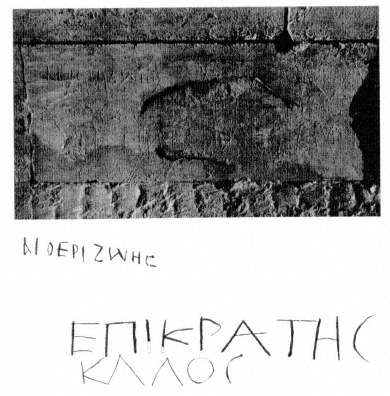
Fig. 67.
Stadium tunnel graffito 1 52 (Epikrates, etc.).
and the Christian connotations of the name in question: Aitherizoes, "Ethereal life" (see p. 47).
This graffito was probably inscribed during the latest period of activity in the tunnel. The construction of the terra-cotta water channel in or before the 1st century after Christ was followed by a long period of abandonment, during which the ends of the tunnel silted up. The silt sloped downward toward the middle of the tunnel: the side walls are lighter in color where they were covered and protected by the silt. By
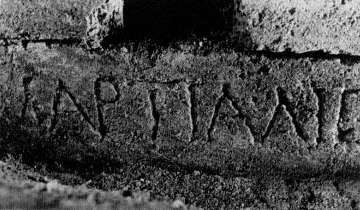
Fig. 68.
Stadium tunnel graffito I 68 (Martialis).
removing the easternmost keystone and the voussoir blocks flanking it, one or more persons subsequently entered the tunnel and used it for shelter. The numerous animal bones and fragments of cooking pottery found in the uppermost silt in the tunnel provide evidence of this activity, which is dated by numismatic evidence to the 570s or 580s after Christ (see museum, p. 47, and Basilica, pp. 94-95).[130]
The tunnel has at present been cleared for a distance of 19 m. from its eastern end, at which point scaffolding has been erected to support the vault. To reach the western end of the tunnel, it is necessary to return to the Stadium track and, just north of the Stadium entranceway, to proceed westward some 55 m. across the top of the hill through which the vaulted tunnel was cut. The western end of the tunnel, set deep in the earth of the hillside, has an unornamented face, like the eastern end. It also lacks the sloping walls that extend from the eastern end of the tunnel to the edge of the Stadium track.
[130] See Hesperia 48 (1979) 99, and Hesperia 49 (1980) 200.
Approximately I m. inside the western end of the tunnel is another of the latest graffiti on the north wall, on the fourth course down from the keystone. The name Martialis is deeply carved with letters of Roman form o. 12 m. high (Fig. 68). This graffito probably dates from the 1st or 2nd century after Christ.