
The Early Temple of Zeus
The 4th-century Temple has all but obliterated its predecessor, and it is very difficult to reconstruct the plan and design of the Early Temple from its few surviving elements. At the northern end of the crypt, at the rear (western end) of the 4th-century Temple, a segment of foundation wall of the Early Temple can be seen. It extends from the east wall of the crypt below the stairs to the west wall. This wall, which probably
[72] S. G. Miller, "Poseidon at Nemea," F IL AIA IP H I (Festsch. Mylonas, Athens 1956) 261-71.
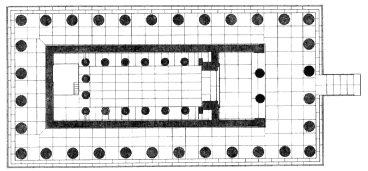
Fig. 44.
Restored plan of the Temple of Zeus, after B. H. Hill, The Temple of
Zeus at Nemea (Princeton 1966), Pl. IV.
represents the southern limit of the Early Temple near its western end, shows that the two buildings were oriented on different but parallel longitudinal axes. The width of the wall suggests that it did not support a multistepped krepidoma . This evidence, added to that provided by the only surviving elements of the superstructure—wall and pavement blocks, some of which may be seen off the northwestern corner of the 4th-century Temple—confirms that the Early Temple did not have a surrounding colonnade. It did have a hipped roof of Corinthian tiles decorated with a series of impressed antefixes and palmette-shaped ridge akroteria. (The architectural material of the Early Temple is discussed on pp. 58-61.)