
Conceptual Control
Controlling urban catalysis without repressing it depends on a thoughtful choice of concepts. Is a new use district—
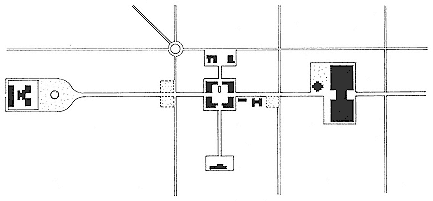
130.
"Classical planning principles" in the Hartford Design Group / Tai Soo Kim proposal
for Phoenix. Crossed axes link significant urban elements (State Capitol and Convention
Center, railroad station and a church complex). The crossing is broadened to create the
municipal center.
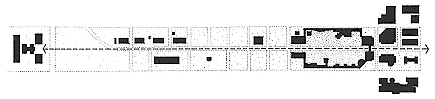
131.
Arata Isozaki's Phoenix Garden and city-axis concept for Phoenix. A civic axis stretching
from the Convention Center to the State Capitol bisects a walled precinct, an urban room,
and a symbolic centercity desert: "In contrast with the other open spaces covered with
green, Phoenix Garden is a dry garden, a desert landscape . . . a perfect setting for a
sculptural court."
for example, a government center—better conceived as a separate entity, as an extension of downtown, or as a link between other use districts? What physical feature is the best conceptual guide for development?
The Hartford Design Group's concept for Phoenix was based on "classical planning principles," a public space/node at the crossing of two axes that linked public and semipublic realms. Downtown would orient to two specific axes instead of to the otherwise largely undifferentiated grid. Arata Isozaki's concept was a "city garden," an enclosed desert in the heart of the city sited along a vivid arterial axis. The dramatic size—six square blocks—is evident in Figure 131. Barton Myers Associates called for a network of gardens, lanes, and courts to pattern a new downtown.
The proposal by ELS/Elbasani and Logan with Robert Frankeberger called for the municipal government center to be a "knuckle" linking and
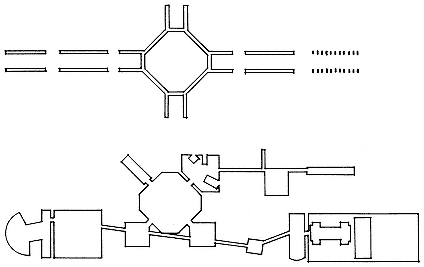
132.
The proposal of Barton Myers Associates, a network of gardens, lanes, and courts
(lower figure) realized with arcades and loggias (upper figure), was intended to set a
pattern for the rest of downtown. The pattern shown is from Phase 1 of the competition.
Octagonal shapes in both drawings define the main piazza.
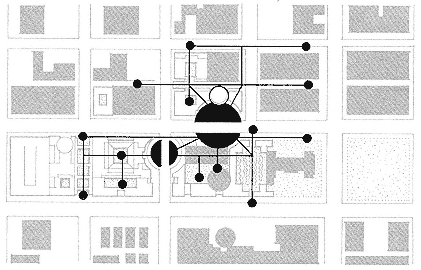
133.
The "knuckle" proposed by ELS / Elbasani and Logan and Robert Frankeberger,
architects, is a concept that draws together sixteen particular planning and
design features.
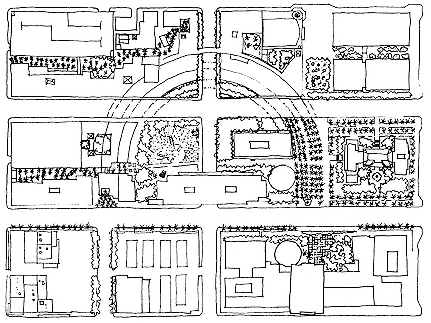
134.
The Rainbow Guardian concept of Charles W. Moore and HNTB came from
Arizona's Indian heritage. According to Moore, "We were happy to find that
a big curved building could tie together the Old City Hall, the Palace Theater,
and the Dorris Opera House; could open up vistas to the State Capitol and Union
Station; and could even accommodate the big existing Municipal Building and its
'kiva' City Council Chambers. . . . All we had to do was get the colors right so
that the spirits would be pleased."
providing edges for the adjacent downtown district and a projected civic area to the south. Charles W. Moore and HNTB (Howard Needles Tammen & Bergendoff) used a rainbowlike arc of new buildings to define a large public space. This figure seemed appropiate because the Rainbow Guardian, associated with the myth of creation, is sacred to Native Americans in the region. A rainbow rendered in color and texture would be used to organize the new complex and serve as its conceptual focus. In each case the concept—crossed axes, city garden, network, knuckle, and Rainbow Guardian—guides and limits subsequent design development. To work catalytically such controlling concepts must have significance beyond the realm of the initial development. For example, the crossed axes become more important than other streets in the downtown grid; a knuckle indicates two focal developments, which it then links. A network of passages could spread elsewhere downtown.