
Kalamazoo:
The New Element Modifies the Elements around It
In Milwaukee the Grand Avenue inspired and supported subsequent developments, including the riverwalk system, skywalk system, theater district, and the Third Ward historic district revitalization. These events in turn gave impetus to new housing, the revival of the brewery district idea, and so forth. In Kalamazoo, Michigan, a similar series of events and consequences may be seen.[1] Kalamazoo is a midsize regional center with a population of approximately 100,000. The Upjohn Company (pharmaceuticals) is a major force in the community. As in many other small cities, in the 1950s and 1960s the retail center in Kalamazoo was challenged by suburban shopping centers. The first response seems to have been to imitate suburban complexes. When that approach failed, other tacks were taken, not always successfully. The key to Kalamazoo's achievement is a collection of efforts that support one another. Several mileposts mark the city's efforts to regenerate its core over a period of years through a catalytic chain reaction.
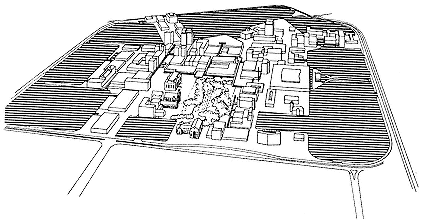
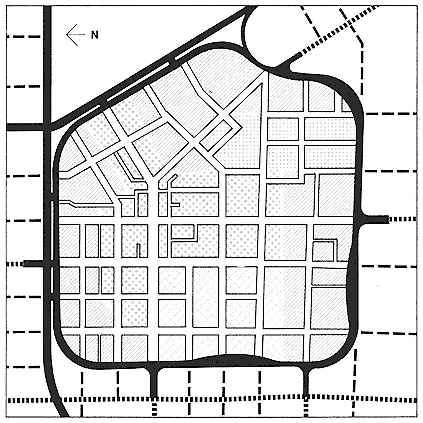
Antedating the redevelopment efforts of Kalamazoo was a key 1957 – 1958 study by Victor Gruen Associates. It identified the causes of center city decline and recommended a radical restructuring of the city's core. Like systemic/functionalist schemes of the same period, the Gruen recommendation called for an efficient one-way traffic loop around downtown, tied to vast parking areas ringing a pedestrianized commercial precinct. Conceptually, downtown Kalamazoo would be an urban, rather than suburban, shopping center. Gruen's scheme for a 180-acre area in Kalamazoo may be compared to the 164-acre development for Detroit's Northland shopping center, which Gruen designed at about the same time.
47.
Kalamazoo as it might appear if developed like a shopping center. Shade dareas
represent peripheral parking.
48.
Land use plan for downtown Kalamazoo suggested by Victor Gruen Associates.
The central dotted area would be commercial; areas to the west and east would be,
respectively, civic and cultural, and research and hospital. Parking for cars would be
on the periphery.
Gruen's recommendations were beyond the capabilities of a town of eighty-five thousand. The purchase and clearing of land for parking lots, the transformation of city streets into pleasant malls, and the construction of a circumferential roadway would cost too much, even if they were politically feasible, which they probably were not. The Gruen plan gave Kalamazoo an impossible, unbuildable vision of the future.
Although studies like Gruen's can have positive effects, arousing public interest and changing perceptions, they can also be dangerous. Because total redevelopment is seldom economically feasible, piecemeal redevelopment is sometimes attempted. But in a scheme like Gruen's each part depends upon the others; it is unlikely that any one element can succeed on its own. Isolated restructurings, left uncoordinated, can devastate and rend a city. Furthermore, impossible visions can engender cynicism; people who recognize that the vision proposed is impossible conclude that nothing can be done.
In Kalamazoo the Gruen vision was not rejected, nor was it built. Instead it prepared an attitudinal base from which more modest and appropriate urban design action could grow. Grandiose visions like Gruen's that arouse interest and change attitudes should not be built; it takes more than an efficient (functionalist/systemic) traffic scheme to revitalize and reaffirm a city center.
Kalamazoo Mall (1959)
The first reaction to the stimulus of Gruen's plan was a three-part program:
1. To recast the congested main shopping street as the first permanent (if modest) pedestrian mall in the United States. This change was accompanied by facelifts of and improvements to the stores and office buildings along the new mall.
2. To streamline the downtown traffic system. Instead of constructing a new high-speed ring road, the city converted existing streets to one-way, multi-laned arterials.
3. To form a nonprofit development corporation empowered to buy, sell, and manage property, especially near the mall. It is worth noting that Gruen disapproved of this approach. From his point of view, the pedestrian mall could succeed only when the traffic problem was solved in a comprehensive and up-to-date way:
The creation of pedestrian areas downtown can be successful only if it is accomplished as an integral part of an overall plan. In fact it is probably one of the last measures for implementation within a carefully scheduled revitalization plan, and it just cannot be the beginning. Only after proper access from suburban areas toward the central business district has been achieved for private as well as public transportation, only after a belt road system around the downtown core together with directly adjoining terminal facilities for public transportation and storage facilities for private cars has been constructed, only after a system for servicing downtown buildings has been implemented, can the creation of pedestrian districts be accomplished.[2]
Central Parkway South Urban Renewal Project (1963–1967)
If the scope and sequence of revitalization in Kalamazoo did not satisfy Gruen, the community's attitude must have. Kalamazoo did not stop with a modest mall and streamlined traffic system but looked for other action that needed to be taken.
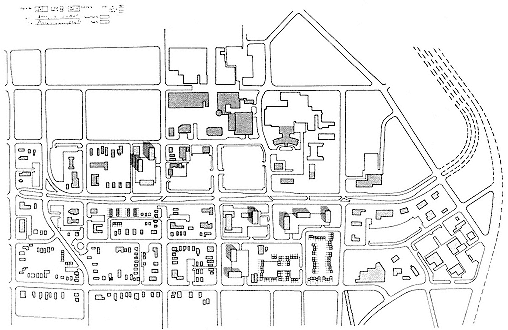
Barton-Aschman Associates recommended changes to an extensive area south of downtown, including the rehabilitation and conservation of one-third of the area's structures; the development of Gruen's ring road through the area; the construction of medium- and high-density housing; the expansion of the pedestrian mall; and increased facilities for offices, light industry, and parking. This scheme, like Gruen's, was too extensive for its political and social setting. It failed to achieve a balance with other ingredients of the community. It failed to acknowledge the realities of its time and place and was rejected in a 1968 referendum for several reasons. First, though some housing was designated for rehabilitation, other housing would have been demolished. This seemed wasteful and unnecessary to the townspeople. Second, the projected ring road appeared to be a barrier to movement between the neighborhood and downtown. Third, the city's subsidy of private development seemed wrong. That the city would purchase private property, level buildings, and resell the land at a lower price seemed un-American in conservative Kalamazoo. Finally, the specter of public housing frightened some voters.[3]
49.
The Barton-Aschman scheme for the area south of downtown Kalamazoo,
based on the architects' drawing.
In summary, the Central Parkway South project was too big for and alien to Kalamazoo in the late 1960s. Instead of growing conceptually from what Kalamazoo was, it was to have been a vast formulaic urban renewal scheme imposed upon the city. It was not part of the catalytic chain reaction begun by other events; it was too far from the mall to be an inevitable next step. Moreover, it became a political issue, so it could be voted down.
Extension and Refurbishment of the Pedestrian Mall (1971)
The success of the pedestrian mall gave impetus to its extension and refurbishment, evidence of both its success and its perceived value as an ingredient of downtown. This kind of improvement is not visionary but evidences sound catalytic action.
Improvements to Bronson Hospital (1972–1981) and the Upjohn Company (1974–1985)
Investments by Bronson Hospital and the Upjohn Company demonstrated local confidence in the city and its downtown. These employment centers in turn contribute pedestrian traffic that supports other developments like Kalamazoo Mall.
Kalamazoo Center and Mall Expansion/Renovation (1975)
Though the Kalamazoo Mall was innovative and successful, by itself it could not spur the revitalization of downtown. It needed enhancement. The technique chosen was to create a "magnet" and a "generator" at the most important intersection downtown, the crossing of Michigan Avenue and Kalamazoo Mall. This would give downtown a visual and experiential focal point and would encourage further development of the mall to the north.
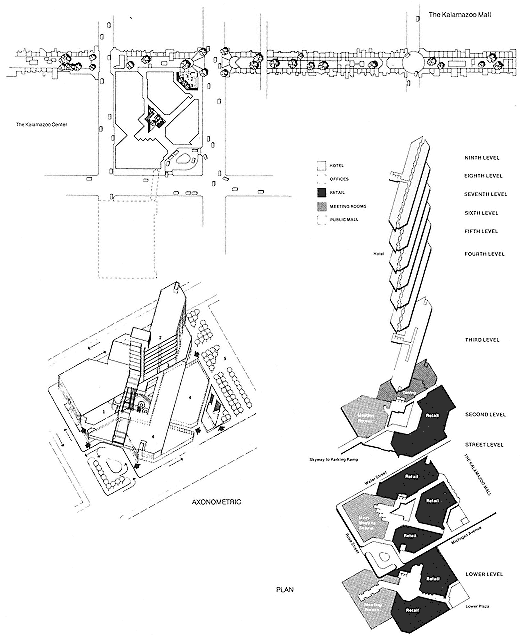
Kalamazoo Center is a mixed-use complex including a high-rise hotel, a shopping and entertainment center, and a convention complex. Mixing activities within the complex was intended to guarantee the use of both the complex and downtown beyond conventional shopping/office hours. A hotel, convention center, shops, parking garage, and restaurants are collected around a soaring space that has been called the city's living room. The critic Suzanne Stephens saw in Kalamazoo Center a linking of "two strongly traditional urban forms: the town square and the market place in their 20th-century manifestations (shopping center and convention center) to create urbanity. . . . Unexpected was the public's appropriation of the mostly privately owned atrium space. Most of the visitors regard it as public turf—much like a street."[4]
Although the hotel, which symbolically marks the center of downtown, is the focus of Kalamazoo Center, it does not dominate the intersection. Set back at a diagonal, the hotel creates an edge for the public realm, not a center. Diagonal approaches and setback corners are visual cues indicating accessibility, suggesting that the building is not conventionally self-contained and pulling pedestrians to it.
At the time the complex was conceived, the legality of certain public-private ventures was questioned. The city wanted a civic center; Inland
50.
Kalamazoo Center, ELS / Elbasani and Logan, architects, 1975. The Center, at a key intersection along
Kalamazoo Mall, was conceived as the focus and crossroads of a revitalized downtown.
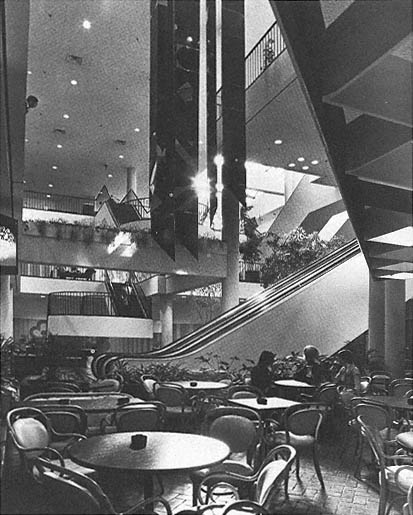
51.
Kalamazoo Center atrium.
Steel Development Corporation wanted to build a mixed-use center. To avoid possible problems, the complex was erected as two separate structures on separately owned parcels of land.
Building Kalamazoo Mall had been a first step, but by itself the mall could not have withstood the competition of suburban shopping centers. Kalamazoo Center enhanced the mall by focusing activity on it.
Haymarket Historic District (1981)
A group of commercial and office structures associated with Kalamazoo's nineteenth-century haymarket has undergone renovation and has been adapted for reuse, forming a cohesive historic district. The area is of strategic importance
for its location adjacent to the pedestrian mall and for its role in giving character to Michigan Avenue, the principal artery downtown.
Housing:
Hinman South Mall (1983), Arcadia Creek (Proposed, 1985)
Housing is acknowledged to be a crucial component of downtown renewal in Kalamazoo, but it must be seen as an integral element rather than an isolated one. Successful housing must make gestures toward further development; it must have "hooks" onto which existing and further development may attach. Hinman South Mall offers luxury condominiums and apartments for senior citizens in conjunction
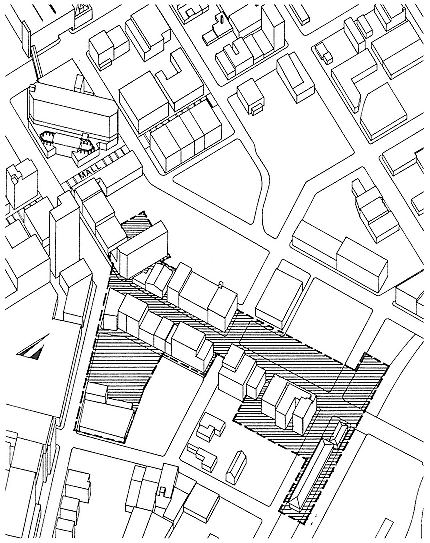
52.
Haymarket Historic District (shaded), Kalamazoo.
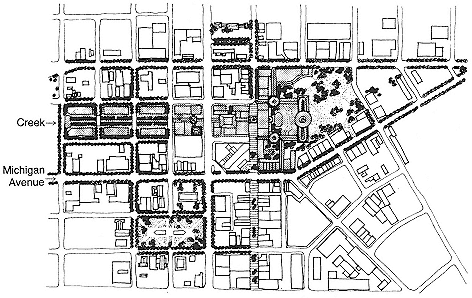
53.
Arcadia Creek development, Skidmore Owings and Merrill, architects. Based on the architects'
drawings. Housing is conceived as an element of a scheme to renew a declining area on the edge
of downtown. An existing creek / drainage ditch would be transformed to create a linear waterside
pedestrian spine linking new housing to refurbished loft/office structures and Kalamazoo Mall.
Beyond (to the right in the drawing), a conservatory and public garden might be added, too.
with office and commercial space. It appears to be a weak element in the catalytic chain of events, for it is isolated and seems self-contained. It does not acknowledge its context either functionally (when it was built there were few services within walking distance) or architecturally (it makes no effort to recall its context or to guide future development of its neighborhood).
Arcadia Creek seems more promising. An underutilized tract of land near the north end of downtown has been identified for housing development. But instead of quitting at that point, just building housing, the development becomes a vehicle for improving other aspects of downtown. For example, a creek that had been undergrounded through the site will be opened up to become a focal point. Then walkways along the creek will be extended into the existing fabric of downtown—particularly the spaces behind buildings—and will thus transform low-quality residual spaces into positive pedestrian areas.
A related proposal by SOM to transform a vast parking lot into an English garden with a conservatory is more visionary than likely. But this vision alerts us to the possibility that what has been understood as the backsides of Michigan Avenue buildings could become a positive feature
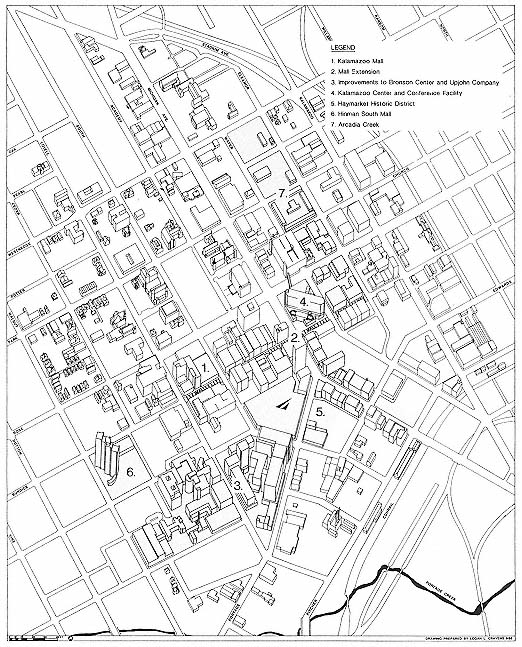
54.
Kalamazoo since 1957, showing some of the projects undertaken and recently proposed.
of downtown rather than a residual evil. Informal back elevations can mold and enhance a different kind of urban place. In chapter 5 we characterize this opportunity as a "realm in between."
Although certain elements of Kalamazoo's transformation have been problematic, many have succeeded because they relate to other efforts around them. A proposal to consolidate and redevelop the railroad yards was defeated by voters, but at the same time a twelve-storey office building has appeared across from Kalamazoo Center, and rehabilitations of other buildings downtown have been undertaken. As a whole, events in Kalamazoo support the concept of urban catalysis, in which well-conceived action can impel and support subsequent action.
As important as development projects themselves are vision and leadership like that offered by the Kalamazoo Downtown Development Authority. It calls for a downtown that is
a fascinating, dynamic, unique and pleasant place to work, live and play. Downtown should be more than an eight-hour per day office complex, a noon-hour shopping mall or a part-time center for cultural events. Although it must retain its role as the premier commercial center for the community and Southwestern Michigan, it should also entice us with its liveliness and variety. It should be constantly moving, changing and growing. And, it should be different from every other locale.[5]